
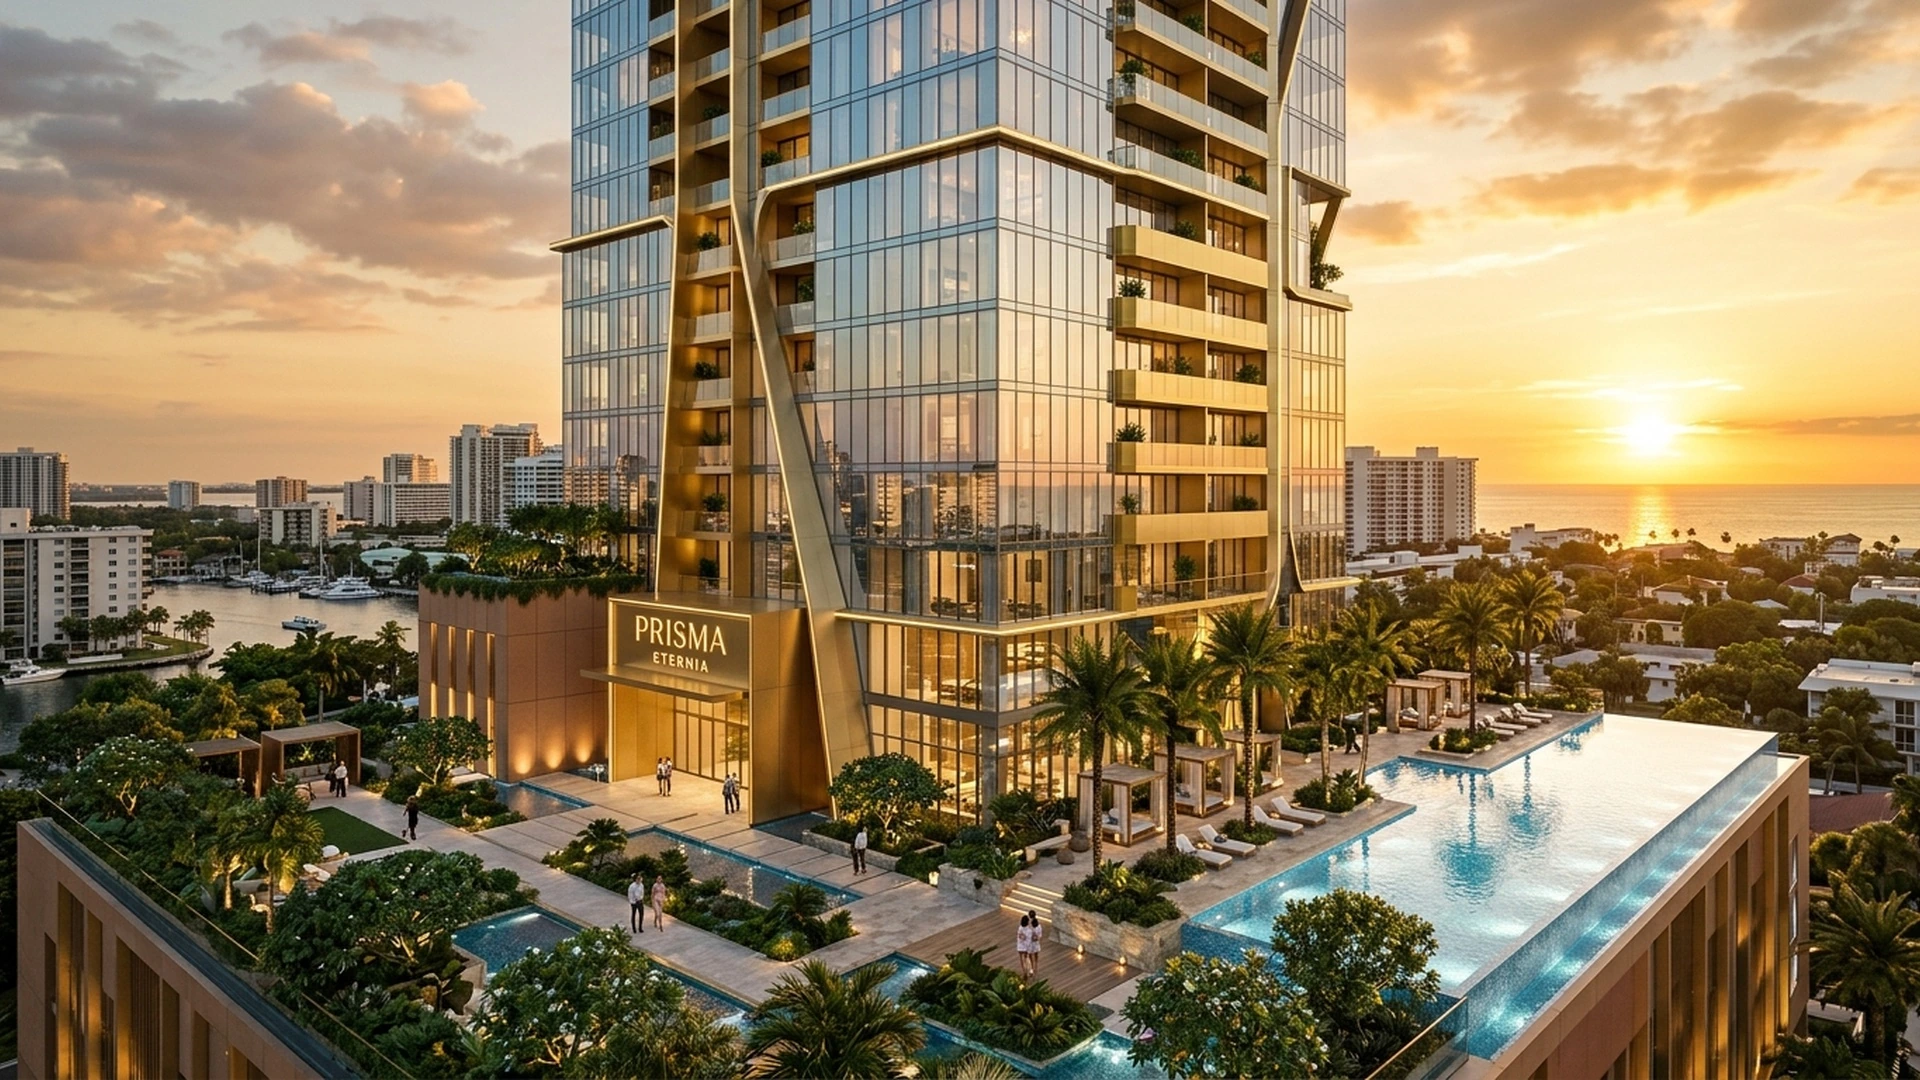
Architectural Concept & Master Development Plan
The Prisma Eternia Project is conceptualized as a landmark residential township that blends contemporary design aesthetics with durable structural engineering. Spanning a prime land parcel, the project comprises high-rise residential towers surrounded by landscaped podiums and dedicated recreational hubs.
Every tower is oriented to harness optimal wind currents and natural solar paths, minimizing artificial energy consumption while maintaining cool, breezy interior ambiences year-round. Wide internal driveways, dedicated drop-off foyers, and barrier-free pedestrian walkways ensure seamless movement throughout the complex.
Structural Engineering & Sustainable Construction
Constructed using advanced seismic-resistant RCC frame technology, Prisma Eternia guarantees structural longevity and top-grade safety. Sustainable infrastructure features include:
- Integrated rainwater harvesting systems and underground recharge pits.
- Solar-assisted illumination across common podiums, staircases, and garden tracks.
- Sewage treatment plants (STP) providing recycled water for landscaped irrigation.
- Solid waste management units promoting clean and hygienic environment standards.
Township Amenities & Community Experience
Beyond residences, the project provides an expansive clubhouse, multiple swimming pools, fitness centers, indoor badminton courts, and senior citizen pavilions. The master layout strictly separates vehicular lanes from children's play zones to ensure absolute safety.
Request Exclusive Pricing & Floor Plans
Get in touch with our on-site sales relationship team to receive detailed brochures, price estimates, and schedule a private visit.