Intelligently Engineered Master Layouts with Zero Space Wastage
Every home at Prisma Eternia is thoughtfully designed with expansive living spaces, private sundecks, cross-ventilation, and dedicated utility balconies.
Ideal for young couples and smart real estate investors.
Carpet Area: 420 - 485 Sq. Ft.
Bedrooms: 1 Master Suite
Balcony: Yes (Scenic Views)
Price: Request Price
Perfect balance of spacious comfort and privacy for growing families.
Carpet Area: 640 - 725 Sq. Ft.
Bedrooms: 2 Spacious Suites
Balcony: Dual Balconies
Price: Request Price
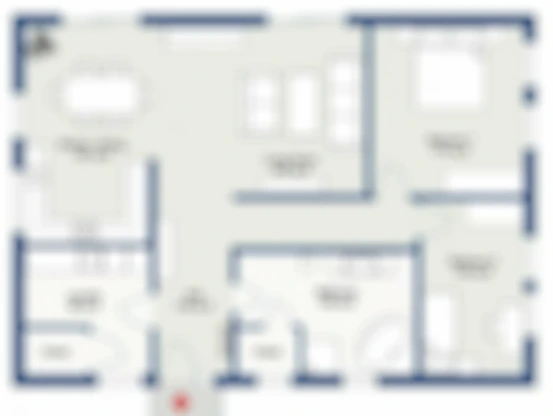
Expansive living halls and luxurious master bedrooms for joint families.
Carpet Area: 910 - 1,050 Sq. Ft.
Bedrooms: 3 Grand Bedrooms
Balcony: Expansive Sundeck
Price: Request Price
Unlock customized flexi-payment plans and exclusive developer launch discounts.